

Back
Bungalow
/
Bungalow
1 bed
1 bath
806
SqFt
Floor plan overview

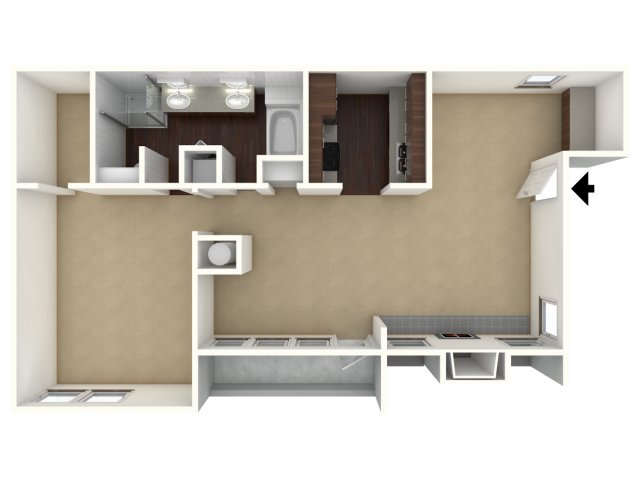
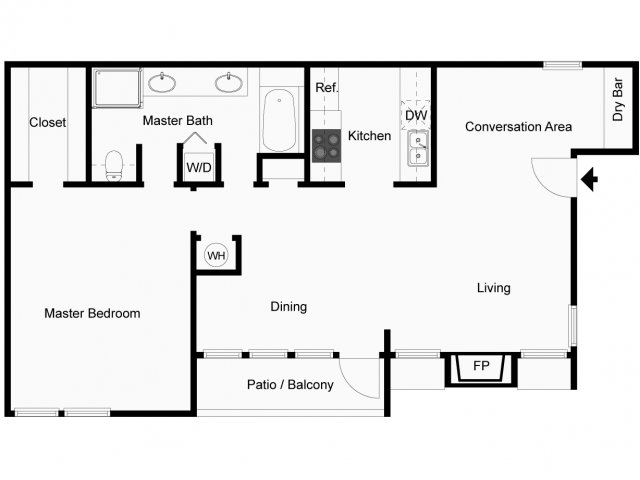
Spacious one bedroom, one bath on the 2nd floor. Includes a garage, compact washer and dryer, bonus area for your home office, walk-in closet, and a walk-in shower.
Current Specials
1 Month Free
1 month free on 12+ month leases. Applied to first full months rent.
1 Month Free
1 month free on 12+ month leases. Applied to first full months rent.
Please review the terms and conditions for this special offer.
Terms & Conditions:
- • Some restrictions may apply, contact the office for more details.
1/1
Beds/Baths
806
SqFt
Available Units
0 availableFilter Listed Units
Customize your search with filters for price, size, bedrooms, and amenities
In-Unit Features
Select amenities that should be included in your unit
0 filters applied
No Units
No Units available currently.
Try changing or removing some of your filters to see if availability changes.
Floor Plan Amenities
Discover the premium features and amenities included with this floor plan
Plush Carpeting in Select Units
Plush Carpeting in Select Units
Hardwood-Style Floor
Hardwood-Style Floor
9' Ceilings
9' Ceilings
Detached Garage with Remote (2nd Floor Units)
Detached Garage with Remote (2nd Floor Units)
Washer and Dryer
Washer and Dryer
2" Blinds
2" Blinds
Modern LED Lighting
Modern LED Lighting
Walk-In Closet
Walk-In Closet
Walk-In Closets in Master Bedroom
Walk-In Closets in Master Bedroom
Walk-In Closets in Master Bedroom
Walk-In Closets in Master Bedroom
Bonus Area with Built-In Cabinets Ideal for Office
Bonus Area with Built-In Cabinets Ideal for Office
Bathroom Accessible from Bedroom or Living Room
Bathroom Accessible from Bedroom or Living Room
Separate Shower in Bathroom
Separate Shower in Bathroom
Ceiling Fans with Lighting
Ceiling Fans with Lighting
Coat Closet for Additional Storage Option
Coat Closet for Additional Storage Option
Updated Interiors
Updated Interiors
Private Covered Patios or Balconies
Private Covered Patios or Balconies
Wood Burning Fireplace with Mantle
Wood Burning Fireplace with Mantle
Space Saving Built-in Microwave
Space Saving Built-in Microwave
Electric Stove with Self Cleaning Oven
Electric Stove with Self Cleaning Oven
Cable and Internet Connections Available
Cable and Internet Connections Available
2nd Floor Only
2nd Floor Only
Showing 1-12of22
Refrigerator with Ice Maker
Refrigerator with Ice Maker
Dishwasher
Dishwasher
Frequently Asked Questions
The Bungalow floor plan features 1 bedroom and 1 bathroom.
What is the square footage of the Bungalow floor plan?
The Bungalow floor plan is approximately 806 square feet. Actual square footage may vary by unit.
Are there any leasing specials or rent incentives for the Bungalow floor plan?
Yes, there are current specials available for the Bungalow floor plan. Details of applicable specials including terms and conditions are displayed on the floor plan page.
Does the Bungalow floor plan at Broadmoor Villas allow pets?
Pet information is available for Broadmoor Villas. Please refer to the property's pet policy page for full details on pet allowances and any applicable fees.